
$514,950
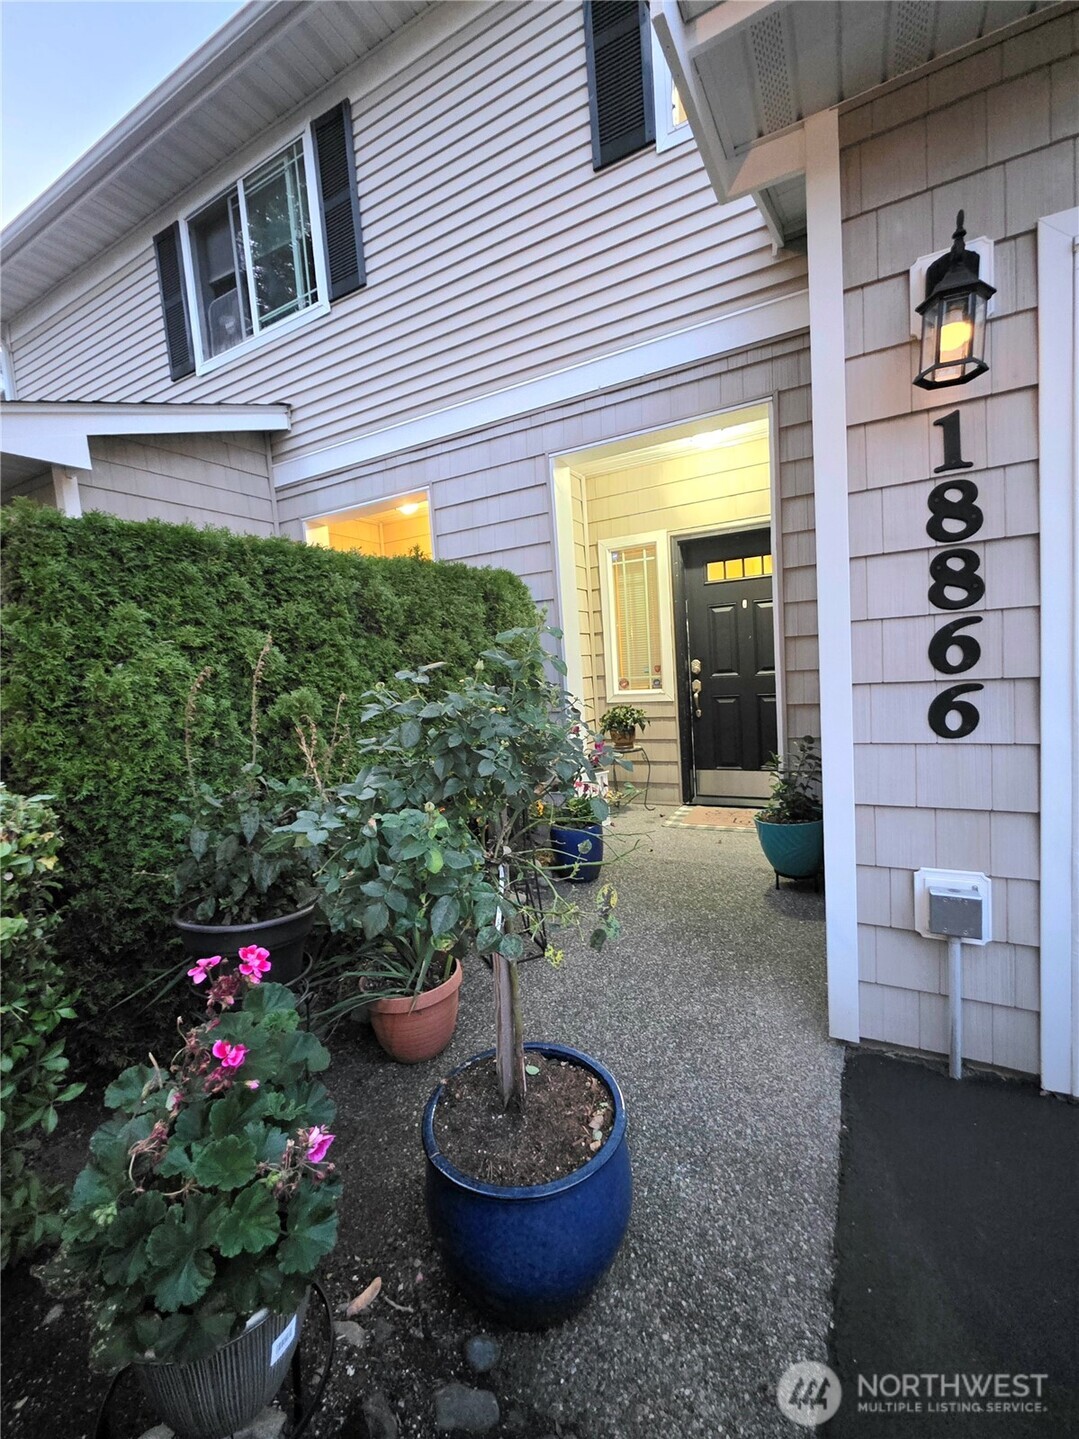
18866 108th Lane SE
Courtesy of Janette Matugas of John L. Scott, Inc
3 bedrooms
3 bathrooms
1,490 sqft
Single Family Residence
Built in 2005
1,798 sqft lot
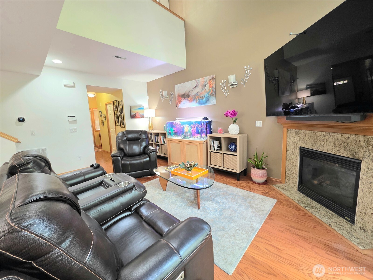
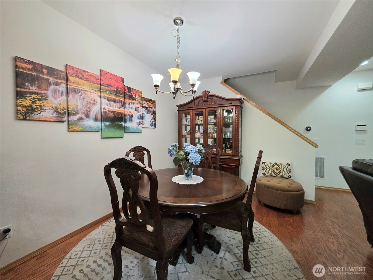
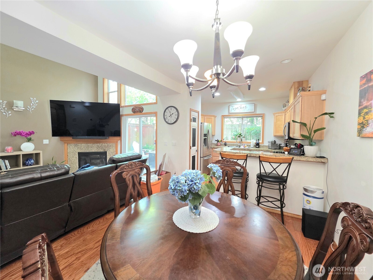
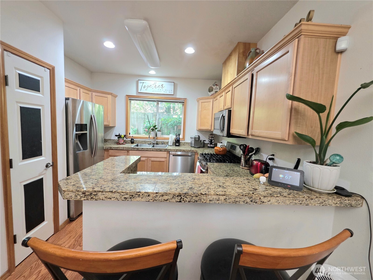
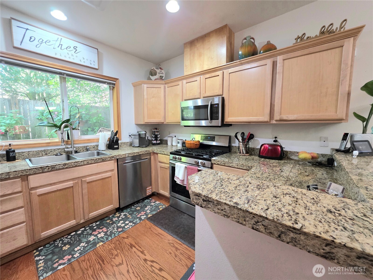
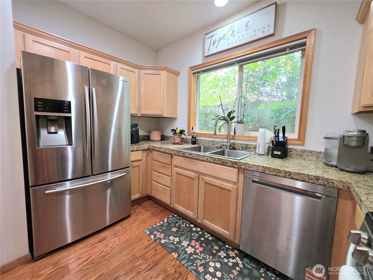
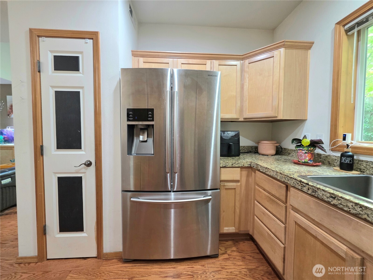
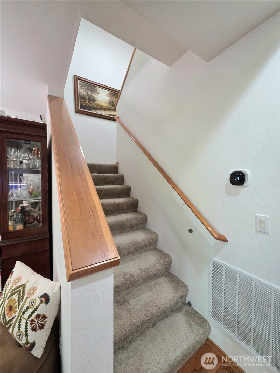
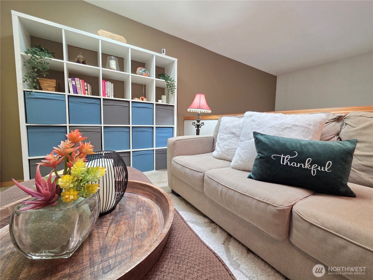
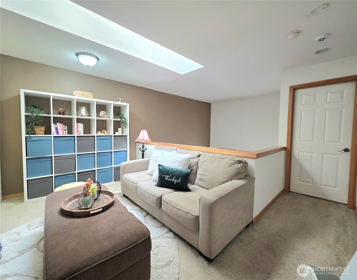
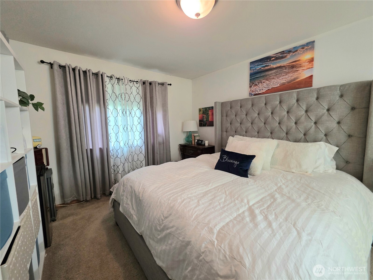
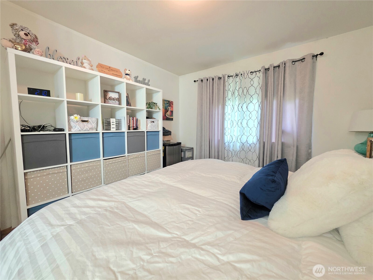
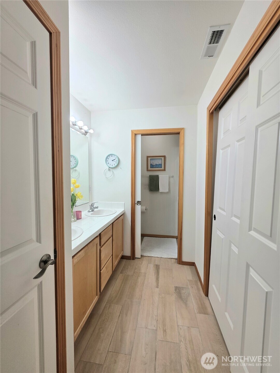
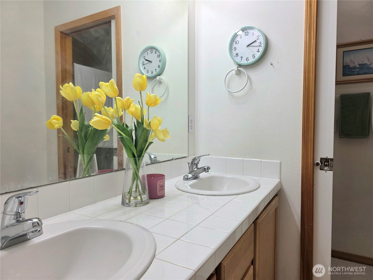
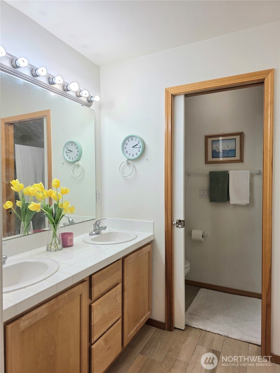
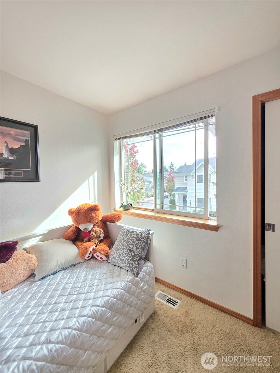
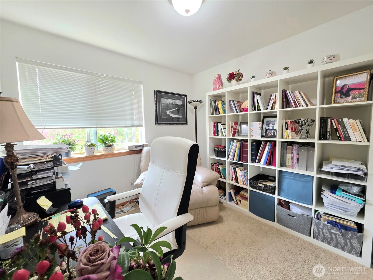
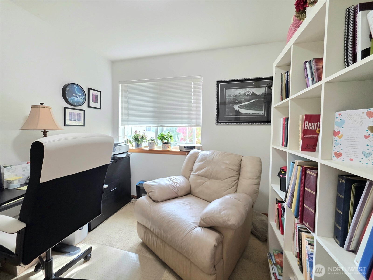
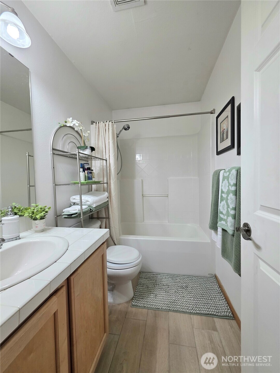
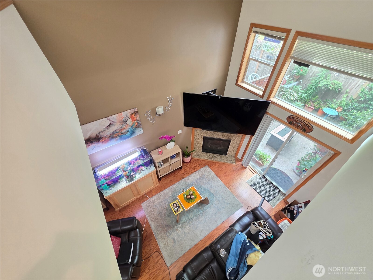
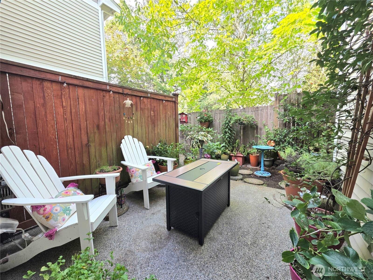
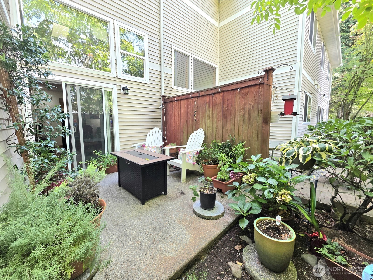
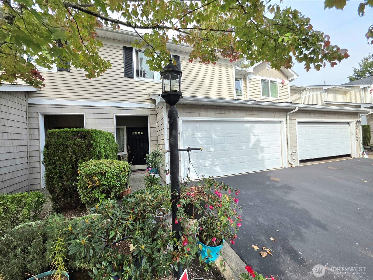
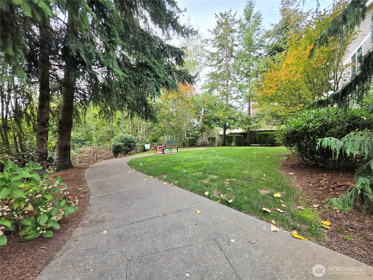
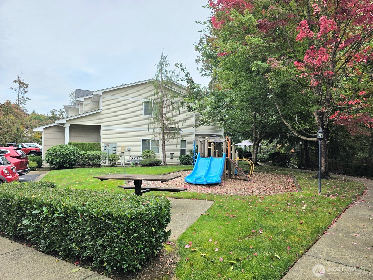
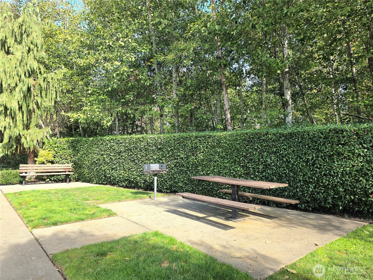
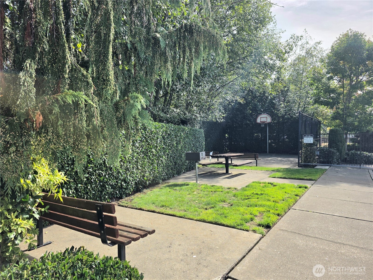
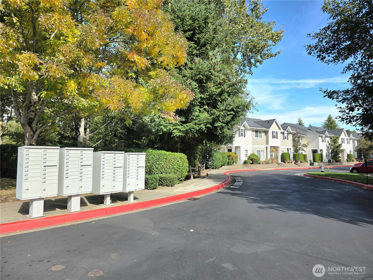
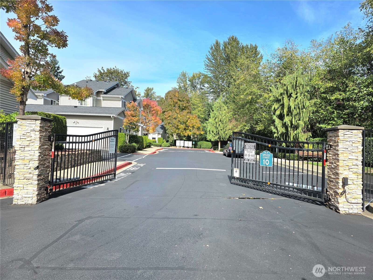
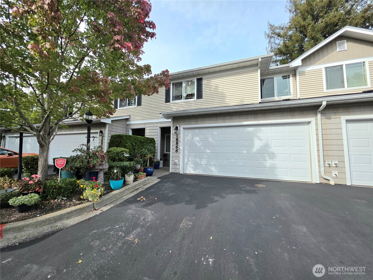
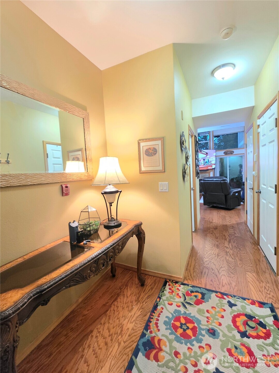
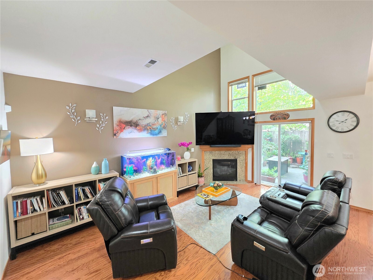
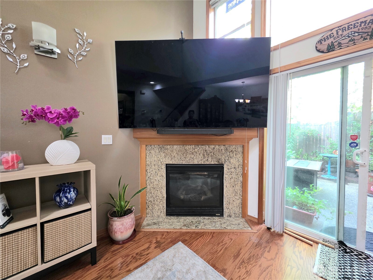
Townhouse living gets a thoughtful upgrade in this spacious 1,490-square-foot residence, where an open-concept layout creates an easy sense of comfort and flow. The main living area features engineered hardwood floors, a corner fireplace, and a soaring ceiling that gives the living room an airy, inviting feel. A slider opens directly to the patio & a peaceful backyard retreat perfect for morning coffee, quiet evenings, and easy outdoor living. At the heart of the home, the chef-inspired kitchen pairs stainless-steel appliances with generous counter space & an open connection to the living and dining areas, making daily living and entertaining feel effortless at every turn. Upstairs, a versatile family room/loft w/ a skylight adds valuable space for an office, reading area, or creative retreat. The primary bedroom offers a walk-in closet and an adjoining 3/4 bath with a dual-sink vanity. Two additional bedrooms plus a full bath provide room for guests, work or hobbies. A 2-car garage adds everyday practicality. Recent improvements include a new thermostat and a new dishwasher in 2026. Siding was pressure-washed and trims painted in September 2026. New roof installed in 2024. The secured, gated community is well maintained, with HOA-covered exterior maintenance for low-maintenance living, plus a playground, park with picnic tables, and athletic court. Convenient to major highways, hospitals, transit, schools, shopping & dining. No rental cap adds flexibility for future plans.

Listing provided courtesy of MLS Grid. Disclaimer: The information contained in this listing has not been verified by Louise M. Hansen and should be verified by the buyer.
Features & Amenities
Athletic Court
CCRs
Gated
Park
Playground
Trail(s)
Corner Lot
Curbs
Dead End Street
Paved
Cable TV
Fenced-Partially
Gas Available
Gated Entry
High Speed Internet
Patio
Bath Off Primary
Dbl Pane/Storm Window
Dining Room
Fireplace
Loft
Skylight(s)
SMART Wired
Vaulted Ceiling(s)
Walk-In Closet(s)
Water Heater
Additional information
MLS® #
2589427
Property type
Residential
Building style
Single Family Residence
Condo fees
$468.24
Taxes
$5,419.00
Heating
Forced Air
Cooling
None
Fireplace
1
Mortgage calculator
Monthly
—Enter a purchase price to preview
* This calculator is for illustrative purposes only. Actual amounts may vary and will depend on various factors including credit history, additional fees, and other variables. Please consult with a qualified mortgage professional for accurate quotes.


Address
11300 Pinehurst Way Northeast, Seattle, WA, United States, 98125
Powered by
Your real estate website and marketing, on autopilot.